
3416 LINCOLN HIGHWAY EPARADISE, PA 17562
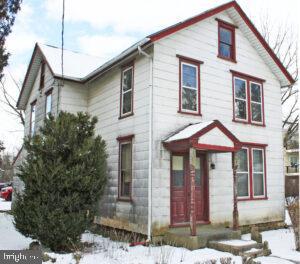
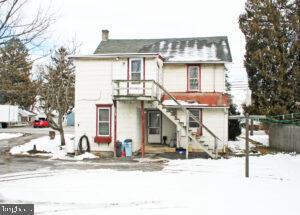
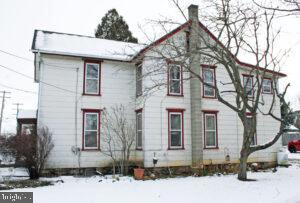
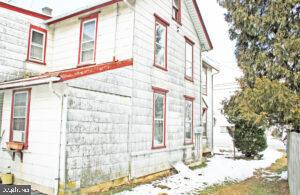
Upcoming Auction April 9th at 6pm. Sided Frame Two Story Two (2) Unit House with Frame Two (2) Story Workshop & Five (5) Bay Garage. First Floor: Kitchen (10’7″ x 11’3″) – Eighteen (18) Handle Built-In Cabinets, Drop Ceiling, Hanging Lamp, Paneled, Wall To Wall Carpet Living Room (13’5″ x 14’4″) – Exposed Beams, Paneled, Wood Floor Bedroom #1 (12′ x 15’6″) – Drop Ceiling, Paneled, Wood Floor, Closet (3′ x 5′) Bedroom #2 (12’4″ x 13’4″) – Drop Ceiling, Paneled, Wood Floor, Closet #1 (3′ x 9′ x 6′), Closet #2 (2′ x 3’6″) Bathroom (6′ x 7′) – Paneled, Drop Ceiling, Vinyl Floor, Linen Closet (2′ x 2′) Heated Utility Room (7’5″ x 9′) – Fiberglass Laundry Tub Rear Porch (7′ x 7’6″) – Concrete Pad $650.00/Month Rent w/ Extended 10-Year Lease SECOND FLOOR: Entrance/Front Foyer – Stairs To Second Floor Kitchen (5’8″ x 14’3″) – Sink & Cabinets, Drop Ceiling, Paneled, Wall To Wall Carpet Living room (13’3″ x 14’5″) Ceiling Fan, Paneled, Wood Floor, Closet Under Stairs (3’5″ x 6′), Closet w/ Access To Stand- Up Attic Area (2′ x 6′) Bedroom #1 (10′ x 14′) – Paneled, Wood Floor Bedroom #2 (8’9″ x 12’3″) – Painted Walls, Wood Floor Bedroom #3 (12’3″ x 15’6″) – Ceiling Fan, Paneled & Wallpaper, Wood Floor, Closet (2 x 8′) Bathroom (5′ x 11′) – Drop Ceiling, Paneled, Wall To Wall Carpet Stand-Up Attic (27′ x 31′) – Wood Floor Outside Wooden Stairs – Leads To Second Floor Rear Access Currently Unoccupied – Ready For Immediate Rental UNFINISHED BASEMENT (25′ x 31′): Sump Pump Pit w/ Sump Pump (2) Separate G.E. & Rheem Performance Electric Water Heaters (2) Separate Oil Hot Water Furnaces (3) 100 Amp Electric Panels (1st Floor, 2nd Floor, & Barn) (3) Separate Electric Meters FRAME TWO (2) STORY WORKSHOP (23′ x 33’8″) Entrance Door (4′ x 6’5″) Sliding Door (7′ x 7’4″) (2) Upstairs Doors (31″ x 54″) (2) 275 Gallon Oil Tanks Metal Roof Concrete & Wood Floor METAL & FRAME SIDED FIVE (5) BAY GARAGE (23′ x 49′) Asphalt Shingle Roof Wood & Stone Floor OTHER REAL ESTATE DETAILS: Built 1850 Detached Two (2) Story Workshop Five (5) Bay Garage Hot Water Radiator Heat Well Water w/ Pressurized System Concrete Walkway Concrete Front Porch Gravel Driveway and Parking Mature Shade & Shrubbery Basement & Attic For Storage
| 4 months ago | Listing updated with changes from the MLS® |